
PLANNING NOTES
Patio-first phasing and material choices
Many homeowners start with the primary patio, then add walks later. Planning context: landscape renovation planning guide and pavers vs concrete guide.
Outdoor Living · Middle Tennessee
Plan patio space with the walks, steps, and grade connections that make a backyard usable—so outdoor living is a connected experience, not a floating pad.
Outdoor living projects combine usable hardscape surfaces—typically patios—with access routes, grade planning, and transitions to lawn and beds so the yard functions as connected space. MRX Landscaping plans these elements together rather than installing isolated slabs.
DESIRED OUTCOME
Outdoor living projects start when the yard needs a usable zone for seating, gathering, and movement—not just more lawn.
Backyard space exists but furniture has nowhere intentional to live.
Door, grade, and outdoor surface do not work together.
Steps or slope make the yard hard to use without hardscape structure.
The lot could support entertaining but lacks a finished outdoor room.
No clean path from living areas to the planned seating zone.
FIELD ASSESSMENT
Outdoor living estimates look at patio scale, connections, grade, materials, and access—not patio square footage alone.
Seating, grill clearance, and circulation needs.
Connections that make the outdoor room reachable.
Elevation changes between house, patio, and yard.
What the primary surfaces need before finish materials.
Patio and walk systems suited to the layout.
How work stages, and whether phases make sense.
Property review · Scoped before pricing
THE MRX STANDARD
Finished outdoor living means the surfaces connect and can actually be used—not a single pad dropped in the lawn.
The patio footprint supports real seating and circulation.
Walks or steps tie the house and yard into the outdoor room.
Elevation changes are planned instead of left as trip hazards.
Hardscape meets lawn and beds with defined lines.
If work is staged, phase one still feels complete.
FROM THE FIELD
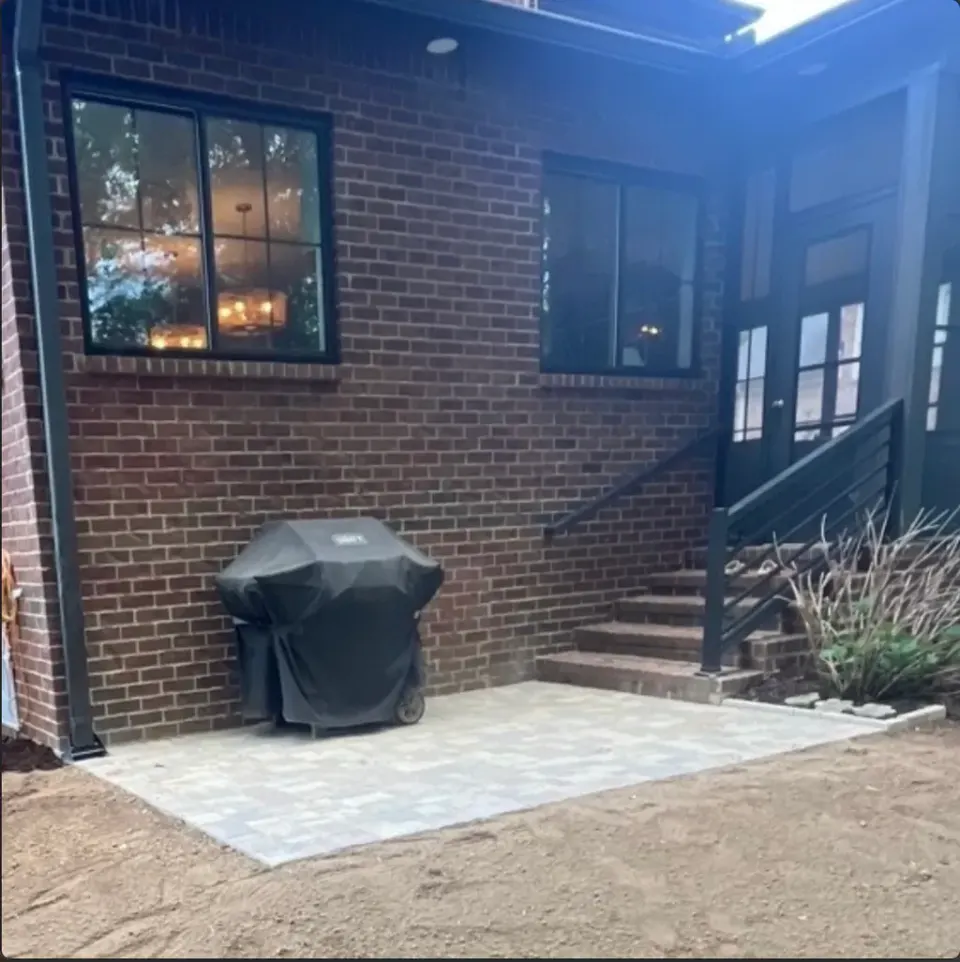
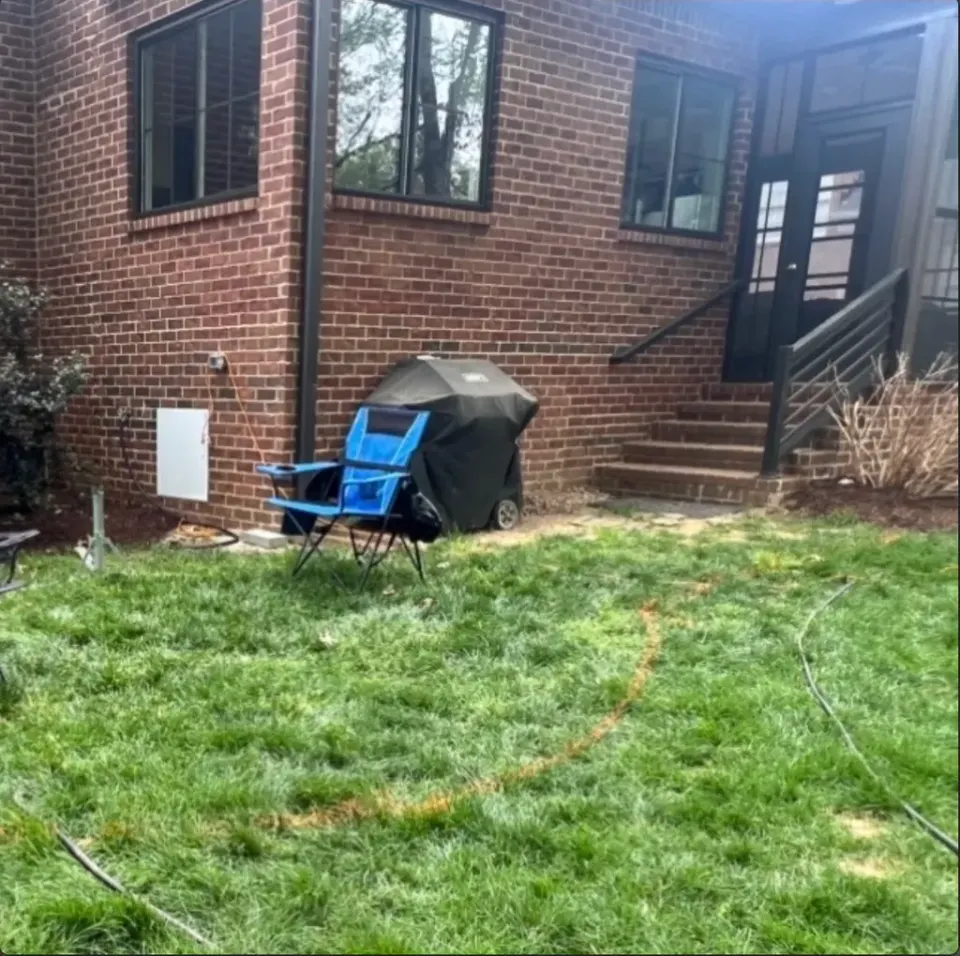
Verified Franklin custom paver patio—published outdoor living surface proof connecting entrance and backyard. Outdoor living planning can also include walks, steps, or grade connections; no Spring Hill outdoor living case study is published yet.
MRX PROJECT
Franklin, TN
Custom paver patio · Outdoor living surface
Franklin custom paver patio creating a clean outdoor living surface that ties entrance and backyard together.
Completed outdoor living patio surface
NEXT STEP
Get a clear estimate based on how you want to use the space, footprint, hardscape scope, and site conditions.
COST DRIVERS
Outdoor living pricing follows patio scale, connecting hardscape, grade, materials, and access.
Primary seating surface size and shape.
Walks, steps, or retaining edges included.
Elevation correction and base prep requirements.
Surface systems chosen for patio and connections.
How crews and materials reach the backyard.
Equals
Your property estimate
We price the outdoor living scope after walking the property.
YOUR PROJECT WITH MRX
What happens after you reach out—clear steps from first message to finished outdoor living space.
01
Tell us about the site, send photos if you have them, or request a walkthrough.
02
We assess patio layout, connections, grade, materials, and access.
03
Scope and price are confirmed before work is scheduled—no obligation.
04
Agreed patio and connection work is completed and left clean.
05
We review the finished work with you and leave the site clean.
START YOUR MRX PROJECT
Share your city, outdoor living goals, and anything we should know before a walkthrough. We follow up during business hours with next steps for your estimate.
PLANNING NOTES
Many homeowners start with the primary patio, then add walks later. Planning context: landscape renovation planning guide and pavers vs concrete guide.
QUESTIONS
NEXT STEPS
A short list of useful pages—not a link farm.