
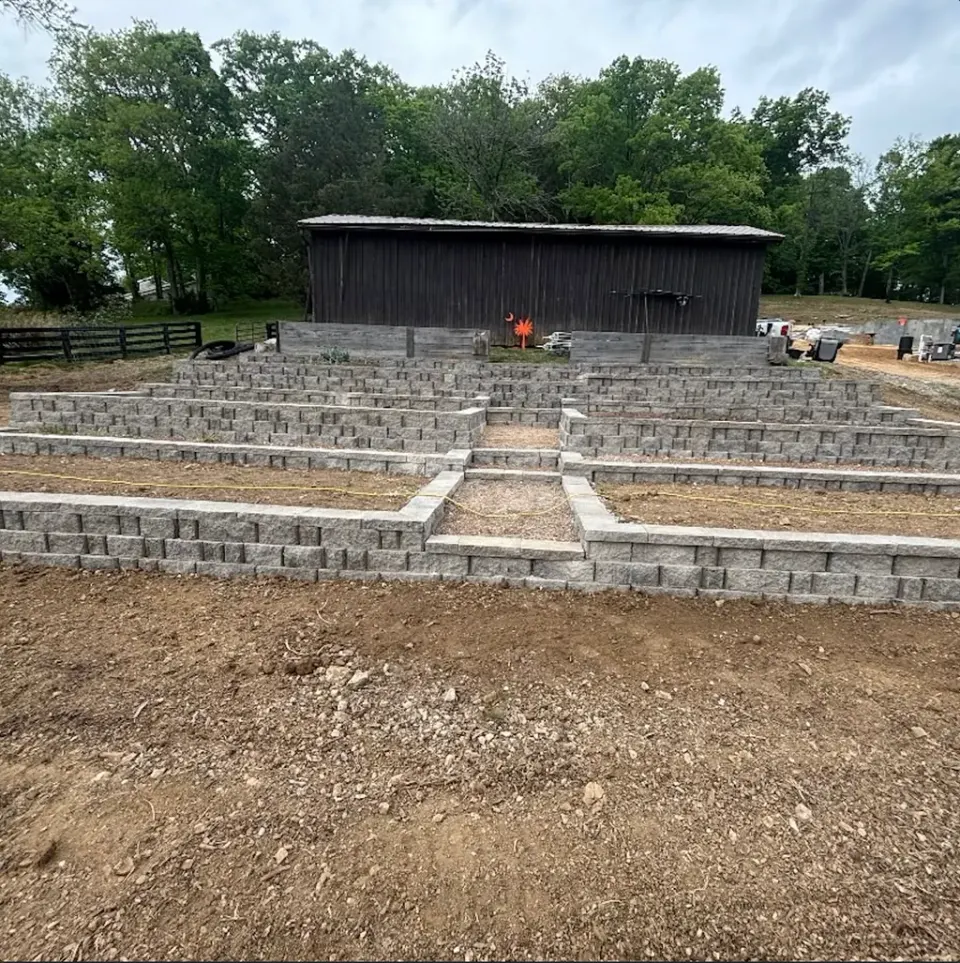
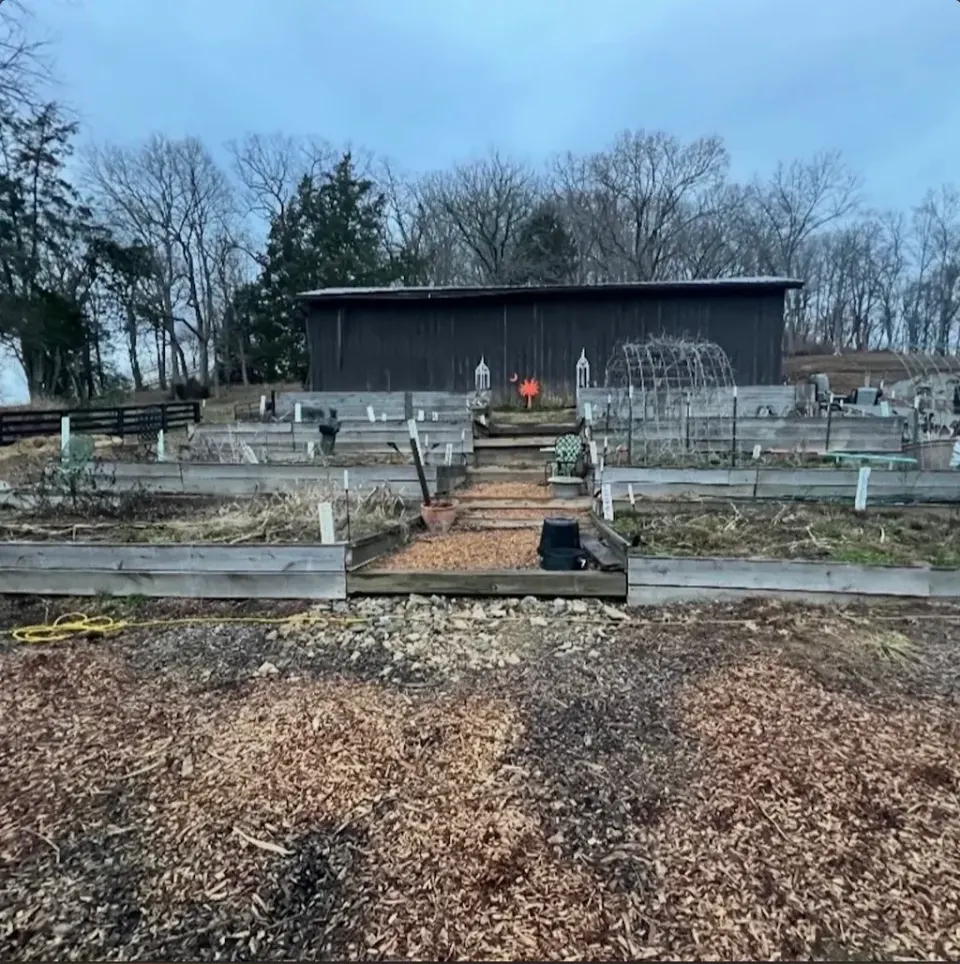
Terraced retaining wall completed in Franklin, Tennessee

Retaining Walls · Williamson County

Retaining Wall Installation Across Williamson County

Stabilize slopes, create level usable space, and rebuild failing landscape walls with site prep, consistent courses, and drainage consideration where the wall scope requires it.

  • Family owned
  • Free estimates
  • Spring Hill based

What affects retaining wall cost in Middle Tennessee?

Retaining wall cost depends primarily on wall height, total length, material choice, excavation depth, drainage requirements, soil load on the slope, site access, and whether corners, steps, or engineering review are needed. MRX Landscaping provides free on-site estimates; this page does not publish fixed prices.

Does your property look like this?

Retaining walls are for grade problems—not decorative borders alone. These conditions usually mean a wall conversation is needed.

  1. Leaning or bulging wall

    Existing block or timber that no longer sits plumb and looks ready to fail.

  2. Separating courses or joints

    Blocks shifting apart, caps loosening, or gaps opening along the face.

  3. Water pooling behind the wall

    Standing water, soft soil, or wet spots above the wall after Middle Tennessee rain.

  4. Soil erosion on the slope

    Beds or hillside soil washing toward lawn, patio, or the neighbor line.

  5. Failing timber wall

    Rotting wood terraces that no longer hold usable grade.

What we look at before we price a wall

Wall estimates follow slope, approximate dimensions, existing conditions, access, and drainage considerations MRX evaluates on residential landscape walls.

  1. 01

    Slope / grade

    How the elevation changes and what must be held back.

  2. 02

    Wall dimensions

    Approximate height, length, and face area for the planned wall.

  3. 03

    Existing conditions

    Failed wood, block, or bare slope that must be removed or rebuilt.

  4. 04

    Access

    Equipment and material paths for excavation and install.

  5. 05

    Drainage / site considerations

    Water pressure behind the wall and how outlets or aggregate are scoped.

  6. 06

    Material and related scope

    Block, stone, or boulder direction—and patio or grade ties if included.

Property review · Scoped before pricing

What finished means on a retaining wall

These standards keep residential landscape walls stable and clean—not cosmetic stacks on unprepared soil.

  1. Site prep

    Base and excavation match the agreed wall scope before courses begin.

  2. Level, consistent courses

    Courses stay consistent along the face where the wall system applies.

  3. Drainage consideration

    Water pressure behind the wall is addressed when the residential wall scope requires it.

  4. Stable finished lines

    The completed wall presents clean lines and usable grade above or below.

  5. Cleanup

    Spoil, packaging, and work areas are cleared at completion.

Franklin terraced retaining wall

Documented Franklin project: weathered wood terraces rebuilt into a terraced retaining wall system with more usable outdoor space.

MRX PROJECT

Franklin, TN

Terraced retaining wall · Slope rebuild · Usable outdoor space

View project →
Before terraced retaining wall installation in Franklin, Tennessee
BEFORE
After terraced retaining wall installation in Franklin, Tennessee
AFTER

Franklin terraced retaining wall project with verified before-and-after photography.

Completed terraced retaining wall system

Need a retaining wall estimate?

Get a clear estimate based on slope, wall size, drainage considerations, access, and existing conditions.

Request My Retaining Wall Estimate

What changes your retaining wall estimate?

Wall pricing follows height, face area, material, drainage, excavation, and access—not a single per-foot web rate.

  1. Height / face area

    How tall and how long the wall must run.

  2. Material

    Block, stone, or boulder systems suited to the site.

  3. Drainage

    Aggregate and drainage planning behind the wall face.

  4. Excavation / access

    Digging, footing needs, and equipment constraints.

  5. Related grade / patio work

    Transitions to lawn, beds, or outdoor living when included.

Equals

Your property estimate

We price the wall scope after reviewing the slope and site conditions.

Request My Retaining Wall Estimate

Your project with MRX

What happens after you reach out—clear steps from first message to finished wall.

  1. 01

    Show us the property

    Tell us about the site, send photos if you have them, or request a walkthrough.

  2. 02

    MRX reviews site and scope

    We assess slope, approximate wall size, existing conditions, access, and drainage considerations.

  3. 03

    You receive a clear estimate

    Scope and price are confirmed before work is scheduled—no obligation.

  4. 04

    The project is completed

    The retaining wall is installed to the agreed scope and left clean.

  5. 05

    Final walkthrough

    We review the finished work with you and leave the site clean.

Tell us about your property

Share your city, wall goals, and anything we should know before a walkthrough. We follow up during business hours with next steps for your estimate.

  1. 01 Property
  2. 02 Scope
  3. 03 Estimate

Or call (615) 775-5794

Permits, lifespan, and local wall pages

Permit needs depend on height, location, and local rules—not a single statewide answer. See retaining wall permits in Tennessee, then verify with the applicable authority.

Lifespan depends on drainage, materials, and soil conditions. Details: how long retaining walls last. Material comparisons: concrete vs block retaining walls.

Local pages: retaining walls in Franklin, retaining walls in Spring Hill, and retaining walls in Brentwood. Cost context: retaining wall cost in Spring Hill.

Retaining Wall FAQs

A retaining wall contractor reviews slope, soil, drainage, and layout; prepares base and drainage layers; installs block, stone, or boulder walls; and finishes transitions to lawn, beds, and hardscape. MRX Landscaping scopes residential landscape walls—not civil engineering or guaranteed structural design.